.png)
Siting a luxury estate above the $1 million threshold across Central Texas requires a synthesis of structural engineering, climate-specific building physics, and bespoke architectural layout planning. Reviewing popular Texas custom home designs can help property owners to understand how elite residences interact with complex topographies, macro-environmental stresses, and strict homeowner association constraints. The primary failure point in premium residential construction is selecting a visual aesthetic that ignores the structural and geological realities of the building site. This comprehensive guide details the precise architectural typologies, regional layout executions, and technical parameters required to execute an authoritative Texas custom home design that achieves functional longevity and capital preservation.
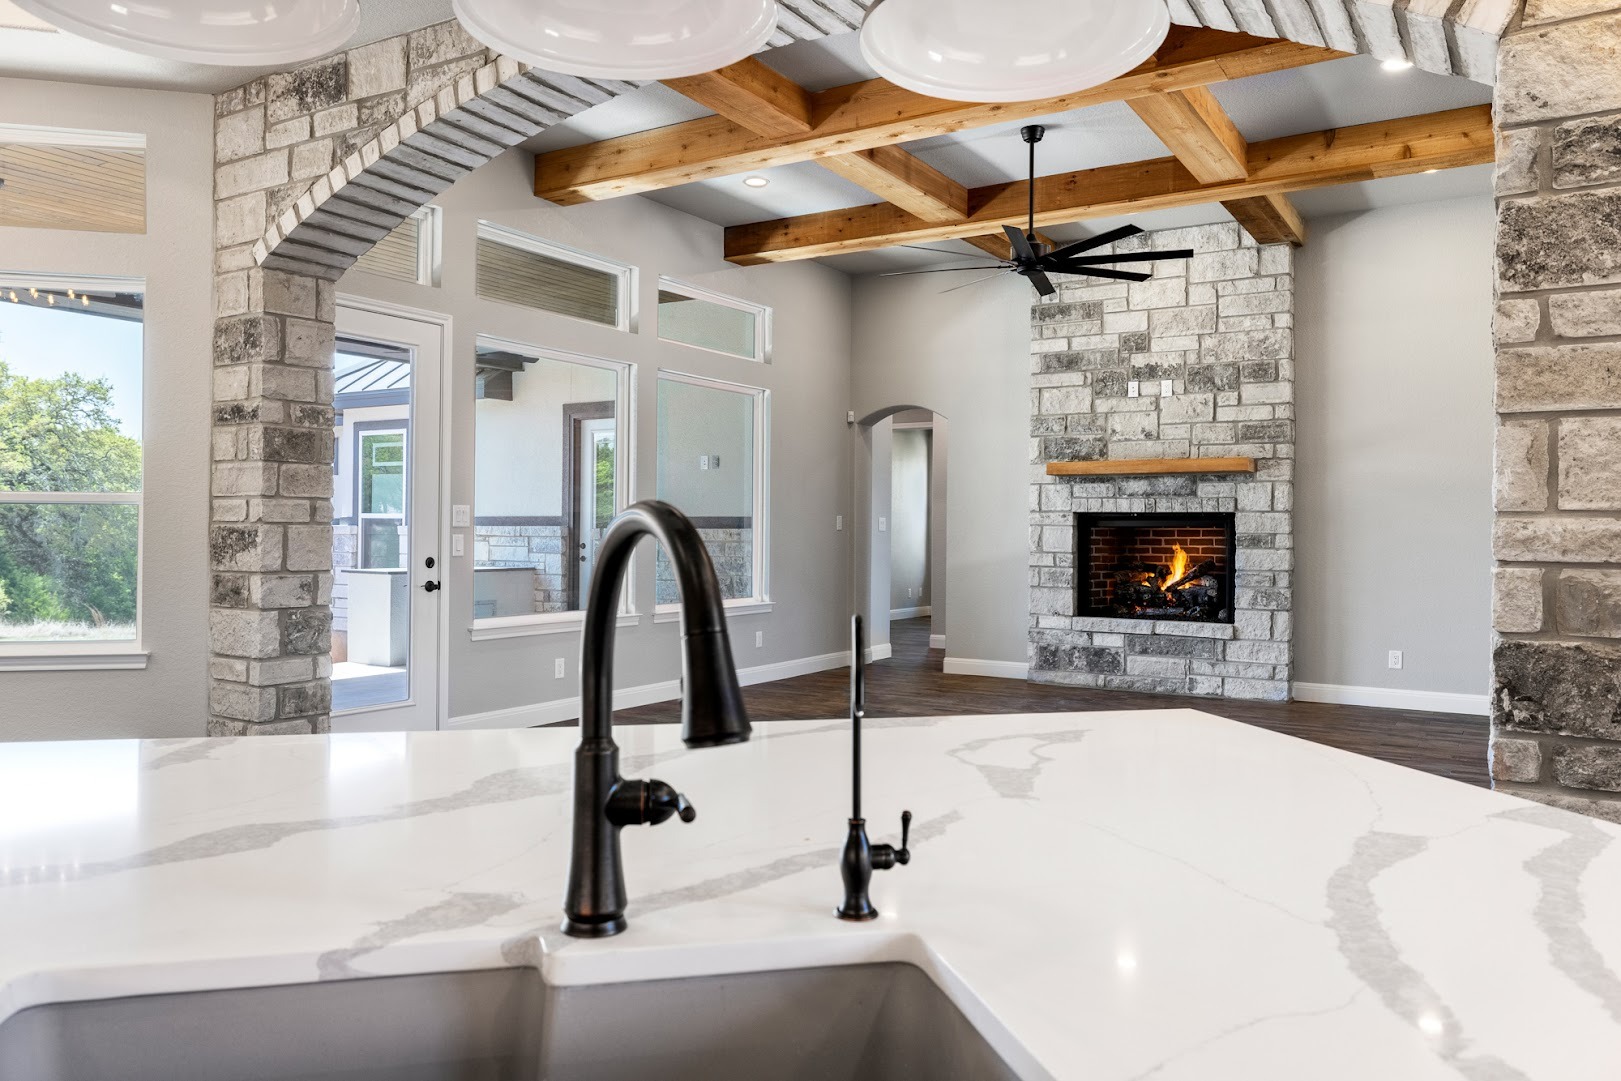
The transitional aesthetic represents a highly sought-after execution across elite master-planned developments like Cordillera Ranch and Vintage Oaks. This architectural typology utilizes a deliberate juxtaposition of massive, native Texas limestone masonry masses with light, minimalist structural steel frameworks.
True modern architecture in the regional landscape prioritizes functional minimalism, planar expression, and the elimination of superfluous decorative elements. This style is increasingly dominant among high-net-worth buyers pursuing a clean, gallery-like interior atmosphere for curated art collections.
Designed to sit low against the horizon, the modern organic ranch style adapts traditional regional homestead architecture to meet contemporary luxury expectations. This typology optimizes horizontal sprawling footprints that stretch across multiple acres, making it an ideal choice for larger properties.
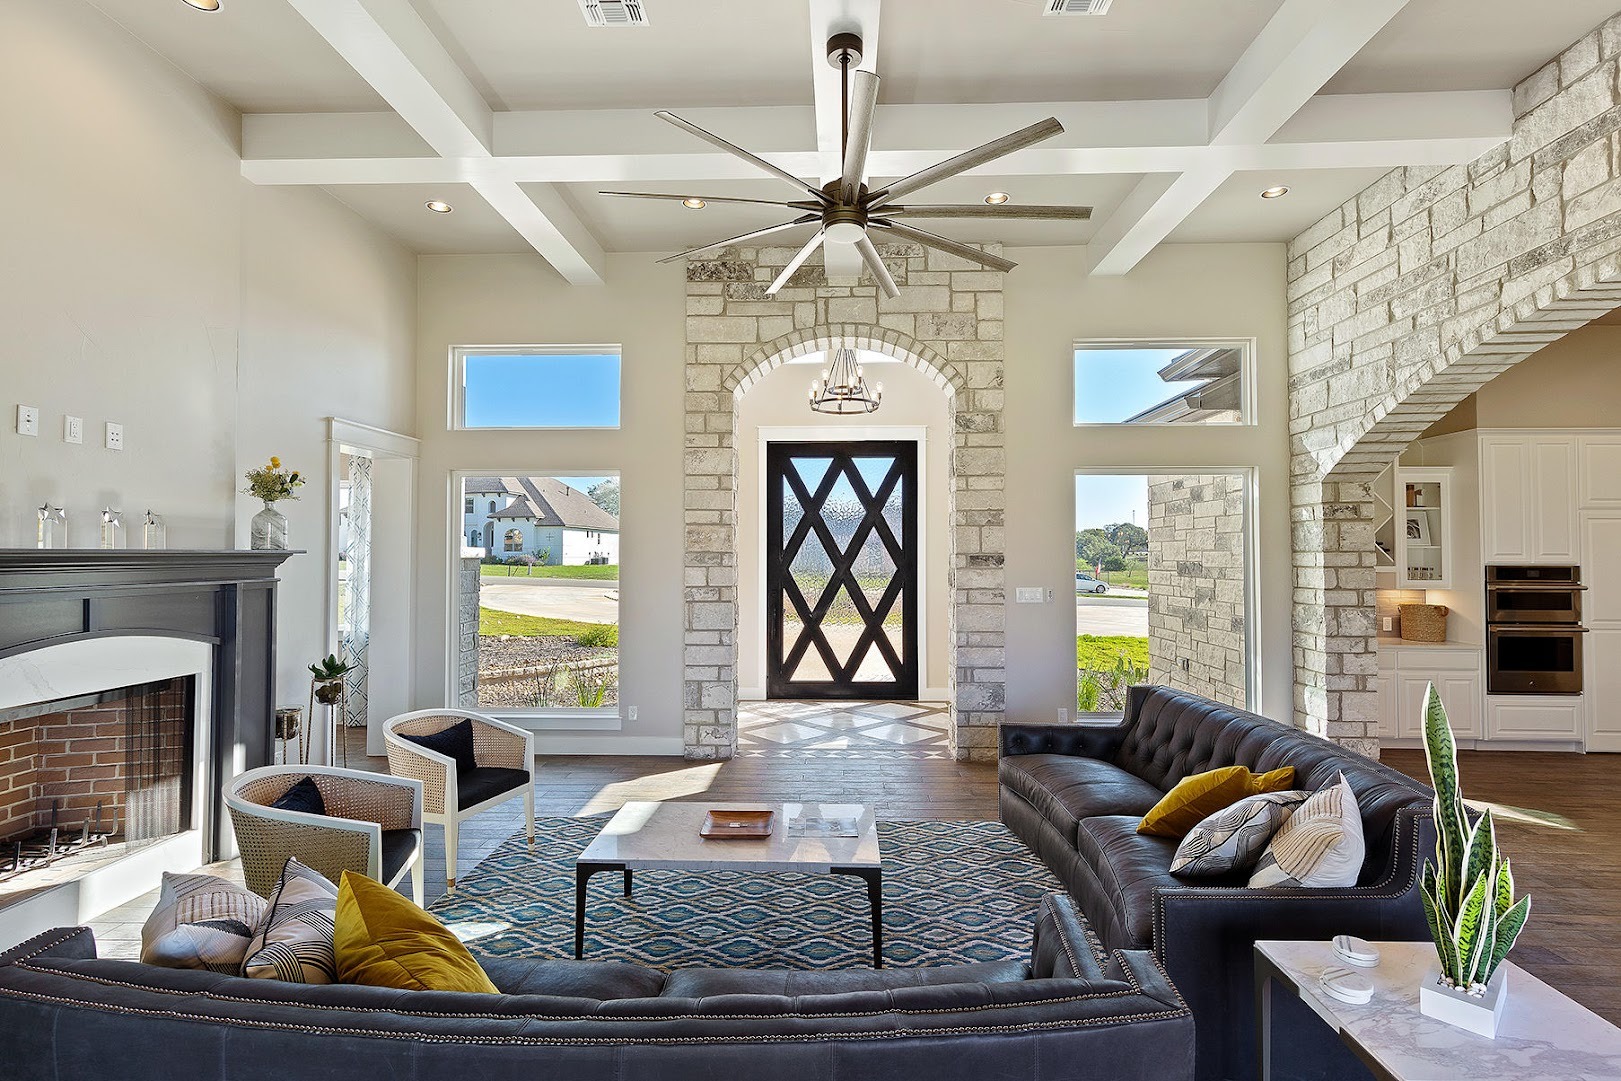
Siting a custom build on the rugged ridge lines of Kendall County demands an advanced strategy for severe slope management and foundation pad engineering. A premium custom home design boerne specification must abandon standard, level slab-on-grade assumptions to avoid catastrophic earthwork expenses.
Building along the Comal or Guadalupe River corridors requires a specialized approach to flood-risk mitigation and structural load distribution. Sourcing a custom home design new braunfels blueprint necessitates strict compliance with municipal floodplain management codes and complex soil-mechanics realities.
The journey from a blank site plan to a permit-ready, buildable technical blueprint requires a highly structured, sequential workflow. This matrix outlines the precise operational milestones required across the custom home design process san antonio pipeline.
The traditional separation of design and construction represents a significant systemic risk for property owners in the luxury sector. Under the standard design-bid-build model, a property owner hires an independent architectural firm to design a home based on loose square-footage cost assumptions.
When these standalone blueprints are eventually sent to premium custom builders for real-world market bidding, the results are frequently catastrophic. Independent designers are highly skilled in spatial aesthetics but rarely possess real-time data regarding the cost of trade labor, concrete mixes, or structural steel components. This fragmentation regularly causes contractor bids to come in 30% to 50% above the initial budget targets, halting the project and forcing the client into a lengthy, expensive loop of redesign fees.
Utilizing a formal custom home design-build san antonio model completely eliminates this structural vulnerability. Sourcing a team like KC Custom Homes that coordinates the design and construction disciplines under one roof provides critical advantages:
By transitioning your approach to a comprehensive custom home design and build san antonio protocol, you compress the total timeline by several months while ensuring that the home designed on paper matches the physical structure built on your land.
Navigating the complex choices involved in architectural typologies, site civil engineering, and material selection requires a partner with deep local experience and operational transparency. Reviewing design examples is an excellent way to define your personal style, but the real challenge lies in translating those ideas into a custom blueprint optimized for your specific piece of Hill Country land.
KC Custom Homes provides the technical structure, design precision, and construction experience required to successfully execute your project. Whether you want to explore modern organic layouts for a sprawling property or configure a transitional estate for a steep limestone ridge line, our team manages the entire process seamlessly. We synchronize architectural drafting with real-time construction estimating to protect your investment capital, ensuring that the luxury home you design is fully functional, structurally sound, and beautifully realized. Contact our office today to schedule an on-site lot feasibility consultation and establish a predictable, expert path toward building your legacy estate.
As a premier authority in the regional luxury construction sector, KC Custom Homes maintains a specialized operational presence across elite enclaves in San Antonio, New Braunfels, Boerne, Spring Branch, Bulverde, Dripping Springs, Canyon Lake, and Marble Falls. To initiate a technical analysis of your building site and architectural objectives, we invite you to engage our team via the Contact Page to facilitate a professional lot feasibility assessment.
To request a free quote, please fill the form below. Let us know what features you’re looking for in your next home and our experienced team will contact you shortly.