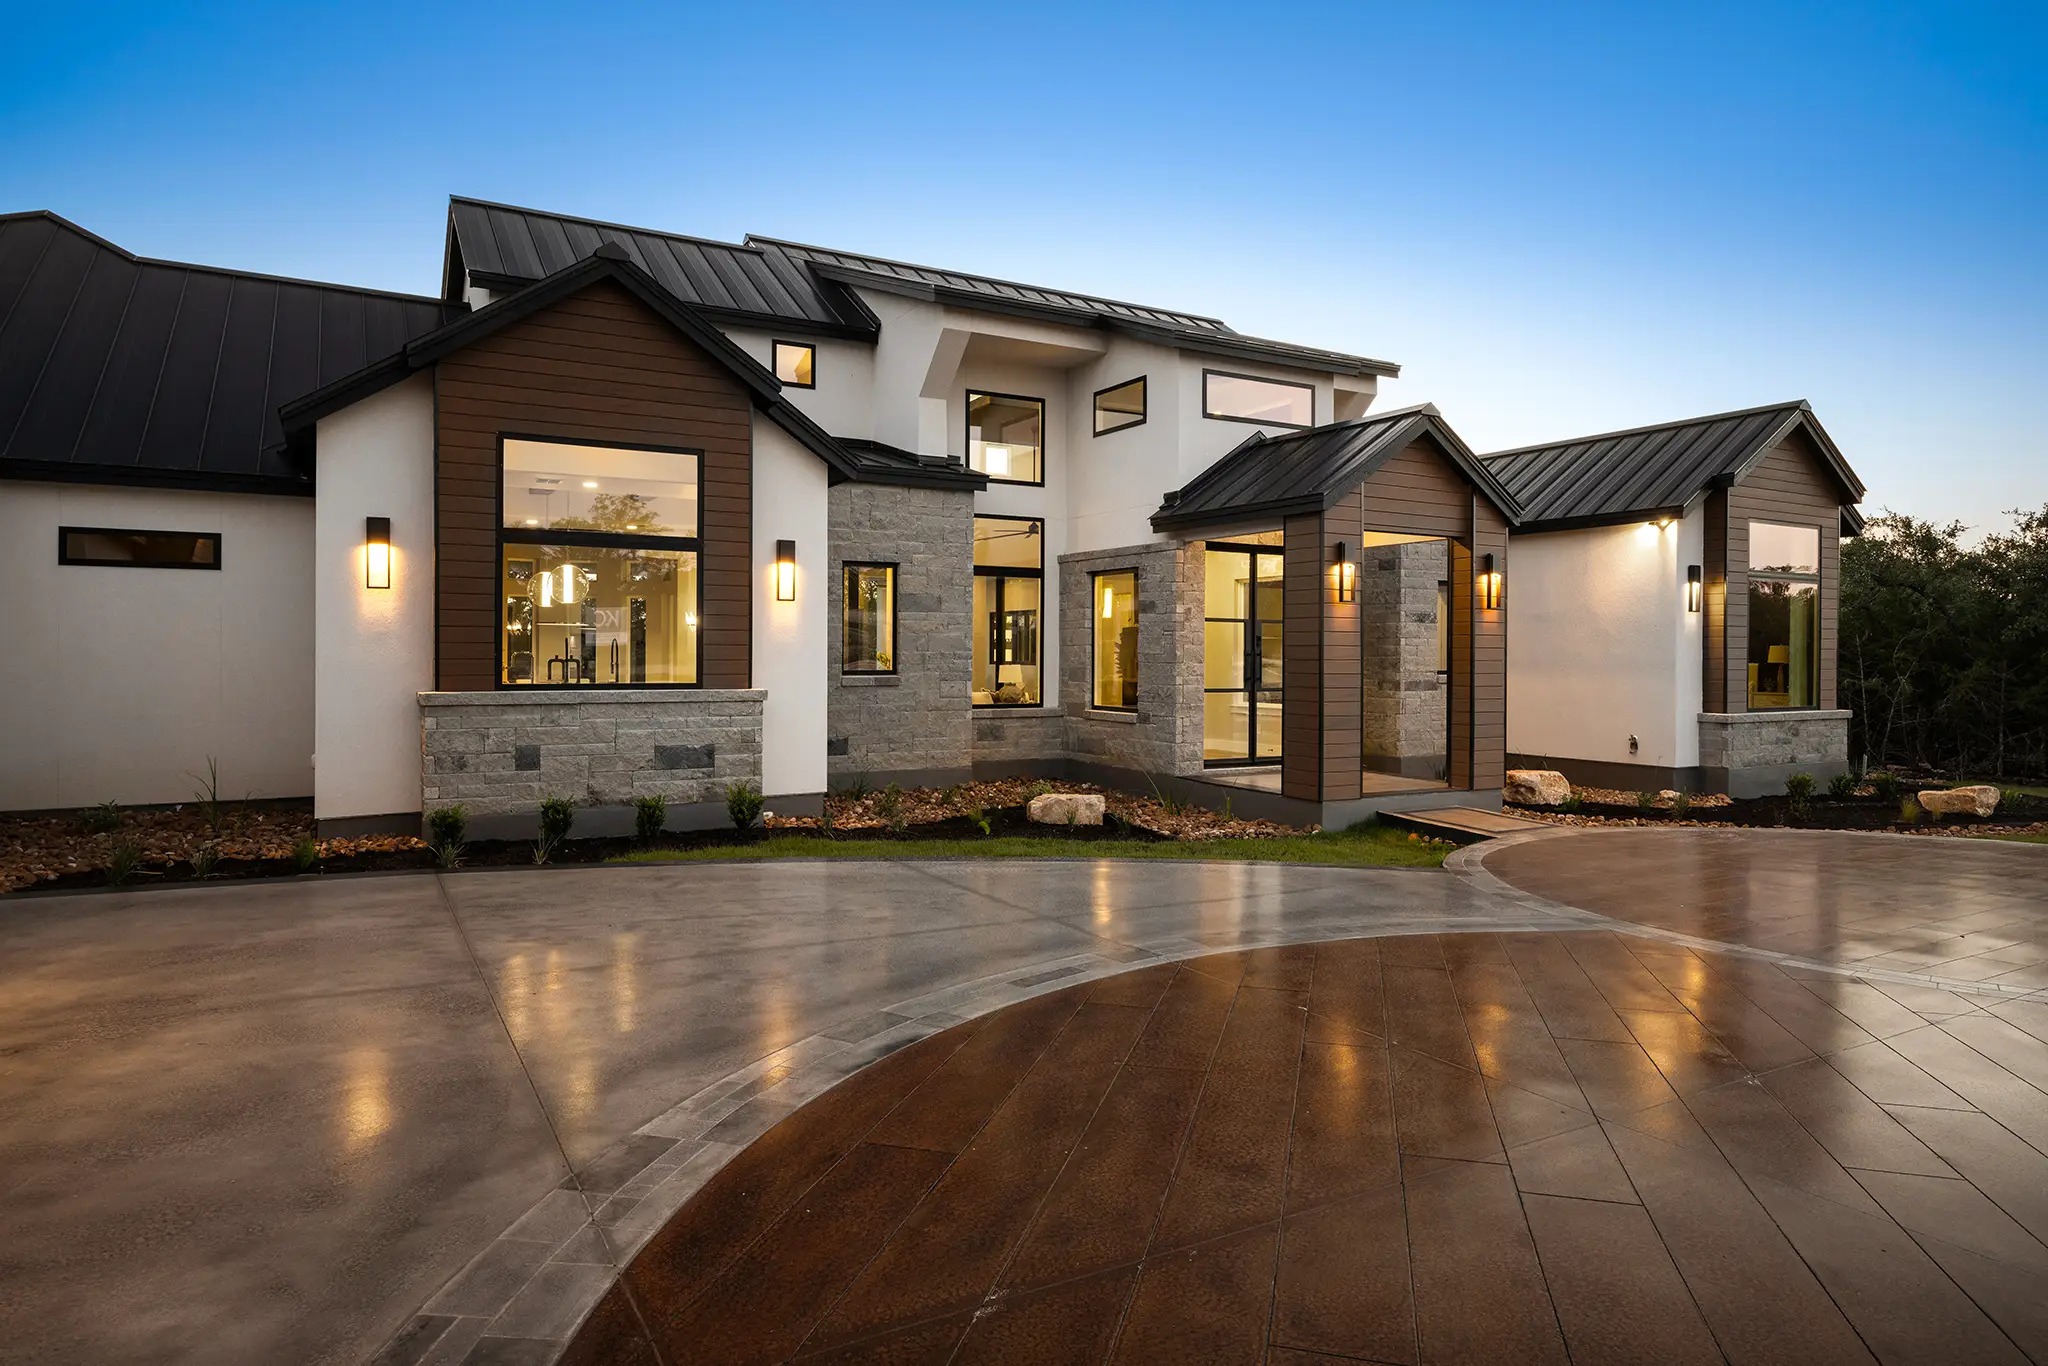
Executing a $1 million+ residential project in San Antonio, TX demands a mastery of site civil engineering, municipal scheduling, and technical project management. The custom home building process in San Antonio represents a high-stakes deployment of capital where early planning oversights can result in hundreds of thousands of dollars in structural remediation.
To mitigate this investment risk, a successful custom home building process must prioritize upfront geological verification, real-time material estimation, and integrated design-build protocols. This guide outlines the step-by-step custom home building process required to construct a luxury estate that balances architectural vision with real-world financial and engineering parameters across San Antonio and the wider Hill Country region. By establishing a rigorous framework from inception to handover, property owners can safeguard their assets while ensuring structural and aesthetic longevity.
Phase 1: Lot Acquisition, Geotechnical Testing, and Site Feasibility
Geotechnical Engineering Soil Borings: Sinking core drills 15 to 20 feet into the subsurface strata is mandatory to evaluate soil load-bearing capacity. The region features highly active caliche clay layers that contract and expand violently, alongside solid limestone ledges that demand distinct structural foundation approaches.
Topographical Mapping and Boundary Surveys: Utilizing laser-guided or drone-based topography mapping identifies exact elevation changes across the acreage. This data directly governs your custom home architect’s orientation strategy to maximize panoramic views while minimizing expensive retaining wall configurations.
Utility and Infrastructure Feasibility Tracking: Developing a rural or semi-rural estate requires assessing immediate access to municipal power lines, public water systems, or the necessity of drilling a deep Trinity aquifer well. If the lot lacks access to municipal sewer lines, the custom home building process texas template requires civil planning for a specialized aerobic septic system.
KC Custom Homes initiates this phase by conducting comprehensive on-site lot evaluations before architectural drafting begins. This early integration identifies hidden site development expenses—such as long utility drops or complex rock milling—allowing clients to understand the true cost of land development prior to signing construction contracts.
Phase 2: Architectural Optimization and Budget Synchronization
The primary reason luxury home blueprints fail to reach construction is a lack of financial synchronization during the design development loop. An isolated architectural process routinely produces drawings that exceed realistic construction budgets by 30% to 50%.
The Pre-Construction Design Synchronization Loop
Table 1: Process & Financial Control Milestones
Process Milestone
Creative Objective
Financial Control Integration
1. Schematic Design
Visual Concepts & Spatial Programming
Macro Budget Target Modeling
2. Design Development
Material Selections & Detail Scaling
Concurrent Live Market Pricing
3. Construction Documents
Permit-Ready Technical Blueprints
Final Subcontractor Fixed Costing
Concurrent Cost Modeling Framework: As structural concepts are drafted, the construction team must execute concurrent cost modeling based on current local labor and material metrics. This practice replaces loose historical square-footage cost assumptions with real-time tracking of structural steel, glazing systems, and premium masonry.
Architectural Review Committee (ARC) Alignment: High-end San Antonio master-planned communities enforce strict covenants regarding building heights, roof pitches, and exterior material percentages. Your design documents must be engineered to clear these specific Homeowners Association (HOA) review boards without causing lengthy operational delays.
Value Engineering during Design Development: If an initial architectural concept features a complex cantilever or clear-span structural steel layout that inflates budgets, the design-build team can modify the internal structural framing plan before the final construction documents are printed. This maintains the design intent without triggering expensive late-stage revisions.
Phase 3: Civil Engineering and Site Prep in the Custom Home Building Process
Once permits are secured across municipal jurisdictions, the physical custom home building process shifts to heavy civil engineering and site preparation. This phase sets the structural baseline for the entire estate.
The Civil Engineering & Site Prep Lifecycle
Lot Clearing and Overburden Stripping: Removing native brush, cedar trees, and non-structural topsoil to expose the underlying geological substrate.
Hydraulic Rock Milling Operations: Deploying heavy excavation machinery equipped with hydraulic hammers to cut out the level foundation shelf and clear trenches for subsurface utility infrastructure.
Engineered Fill Stabilization: Placing selected structural fill material in tightly monitored 6-to-8-inch lifts to establish a uniformly stable sub-base.
Sub-Surface Utility Routing: Trenching and placing the primary drainage, water supply conduits, and electrical sleeves beneath the planned foundation pad.
Advanced Rock Milling and Excavation Operations
Siting an estate on a Hill Country ridge or slope frequently requires cutting through solid subsurface limestone blocks. Contractors utilize heavy hydraulic hammers and rock trenching equipment to cut the foundation shelf and utilities lines.
Inefficient excavation management can quickly drive up site preparation costs. KC Custom Homes manages this variable by precisely balancing the site cut-and-fill equations, reusing excavated limestone on-site for retaining infrastructure rather than paying to haul material off-property.
Sub-Base Engineering and Structural Fill Compaction
Once the rock shelf is leveled, the foundation pad must be built up using select engineered fill dirt. The fill material must be placed in strictly regulated lifts, with each layer mechanically compacted to meet specific moisture-density standards verified by independent third-party laboratory testing. This dense base prevents moisture from migrating beneath the foundation, minimizing the localized clay movement that threatens slab stability over time.
Phase 4: Foundation and Structural Framing Requirements within the Custom Home Building Process
The execution of the foundation and structural shell represents the most physically critical stage of the process of building a custom home. In Central Texas, the structural foundation must be designed by a licensed civil engineer to withstand local geological pressures.
Foundation Engineering Matrix Comparison
Foundation Typology
Engineering Specifications
Ideal Terrain Context
Post-Tension Slab-on-Grade
Monolithic concrete base reinforced with high-strength steel cables tensioned to 33,000 PSI post-cure.
Flat lots or low-to-moderate slopes with active clay layers.
Deep Pier-and-Beam Foundation
Structural concrete shafts drilled directly through clay into solid limestone bedrock.
Severe ridge lines, cliff edges, or extreme topography variations.
Structural Framing and Advanced Window Envelope Integration
With the foundation cured, the structure scales rapidly into the framing phase, transforming architectural elevations into physical reality. Luxury homes featuring large open floor plans and expansive glass walls often require a hybrid framing approach. This technique combines traditional dimensional lumber or engineered wood I-joists with structural steel I-beams to support long clear spans without requiring intermediate vertical posts.
Large panoramic window systems must be structurally integrated into the framing with precise headers. KC Custom Homes ensures that all window openings are wrapped with advanced multi-layer flashing membranes to create a continuous weather-barrier shield, a critical detail for protecting the home against seasonal severe weather in the San Antonio corridor.
Phase 5: Mechanical, Electrical, and High-Performance Building Envelope Integration (MEP)
The internal infrastructure of an estate governs its daily operational efficiency, indoor air quality, and long-term thermal performance. This phase requires tight coordination among specialized technical trades.
Advanced Multi-Zone HVAC System Engineering: Standard residential HVAC configurations are insufficient for large custom homes with high ceilings and extensive glazing. Systems must be designed using precise Manual J, S, and D load calculations to balance humidity levels and optimize zones across the entire floor plan.
Building Envelope Insulation Systems: Creating a highly efficient thermal barrier requires deploying advanced insulation methods. Spraying high-density, open-cell or closed-cell polyurethane foam directly into the roof deck seals the attic space, converting it into a conditioned zone that reduces mechanical strain and lowers monthly energy expenses.
High-Performance Thermal Break Integration: Aluminum storefront window profiles must include integrated thermal breaks to block the intense summer heat from transferring into the home. This detail protects interior finishes and prevents condensation lines along baseboards.
Phase 6: Exterior Masonry, Interior Bespoke Finishes, and Millwork
This stage transitions the project from a structural shell into a highly refined architectural expression, requiring meticulous attention to detail from skilled artisans.
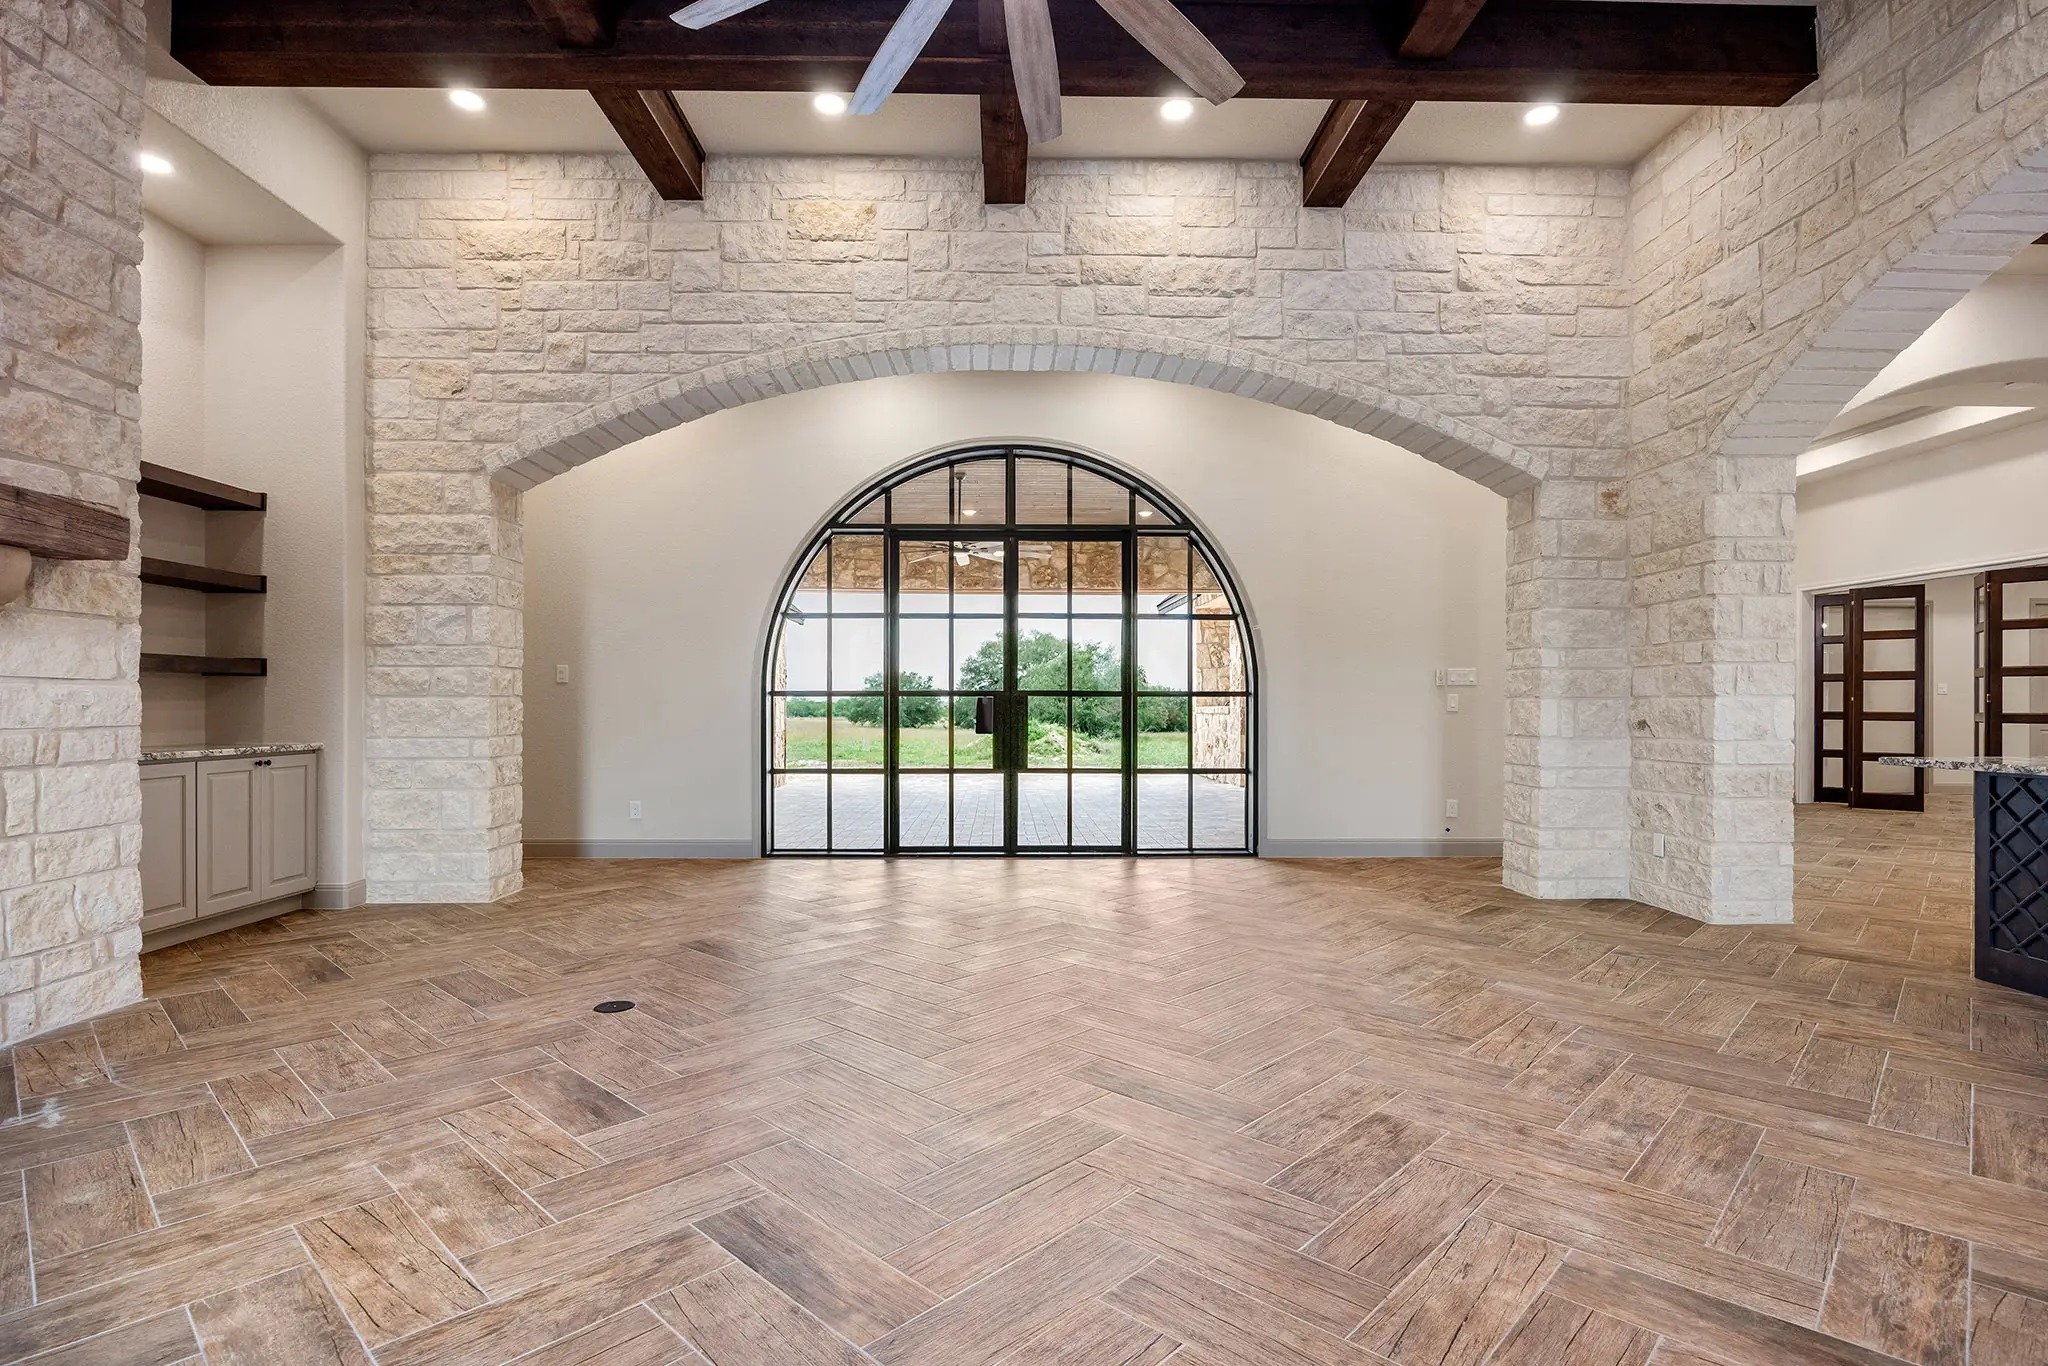
Authentic Hill Country Masonry and Cladding
The exterior finish of a luxury home should integrate seamlessly with the natural landscape. Craftsmen apply native limestone, architectural smooth-faced stucco, or premium fiber-cement cladding systems according to the design specifications.
Every stone mortar joint must include structural weep holes and specialized drainage mats behind the masonry veneer to prevent moisture retention and protect the interior framing.
Level 5 Drywall and Custom Interior Architecture
The interior finishes must meet the highest standards of luxury residential construction. Achieving a flawless finish under harsh natural lighting requires a true Level 5 drywall application, which involves applying a thin skim coat of joint compound across the entire surface to eliminate texture variances.
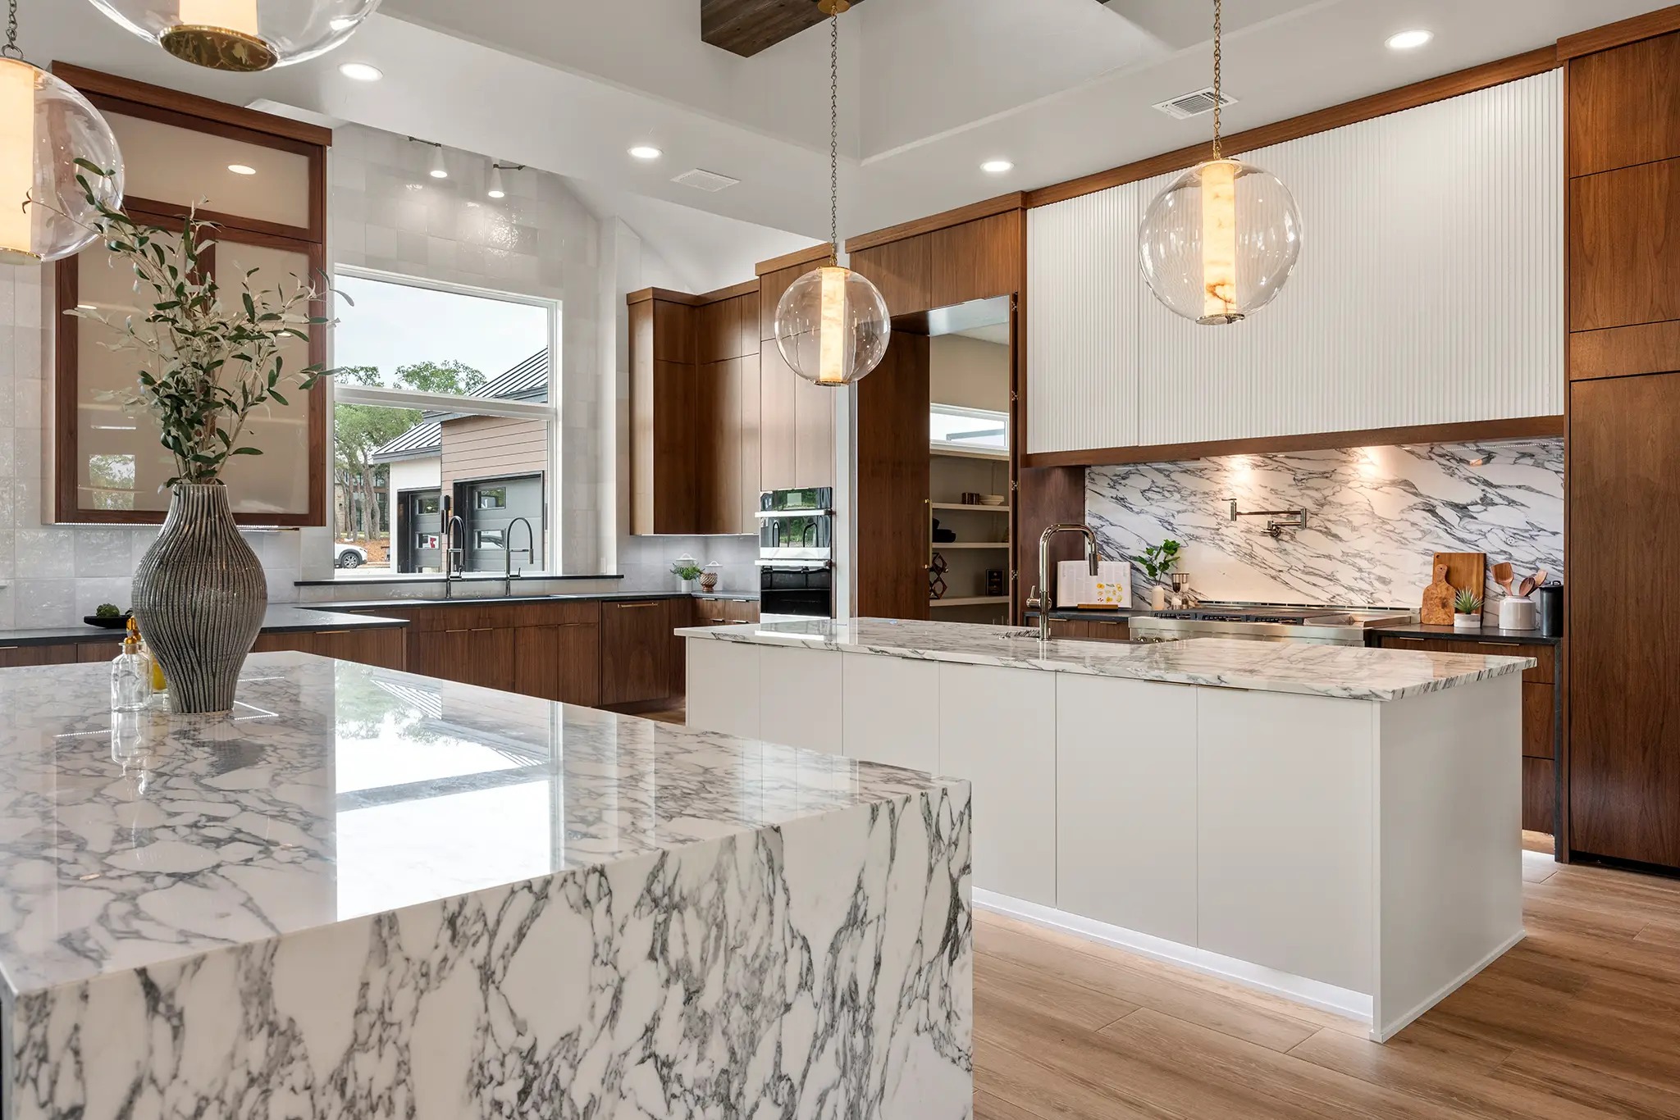
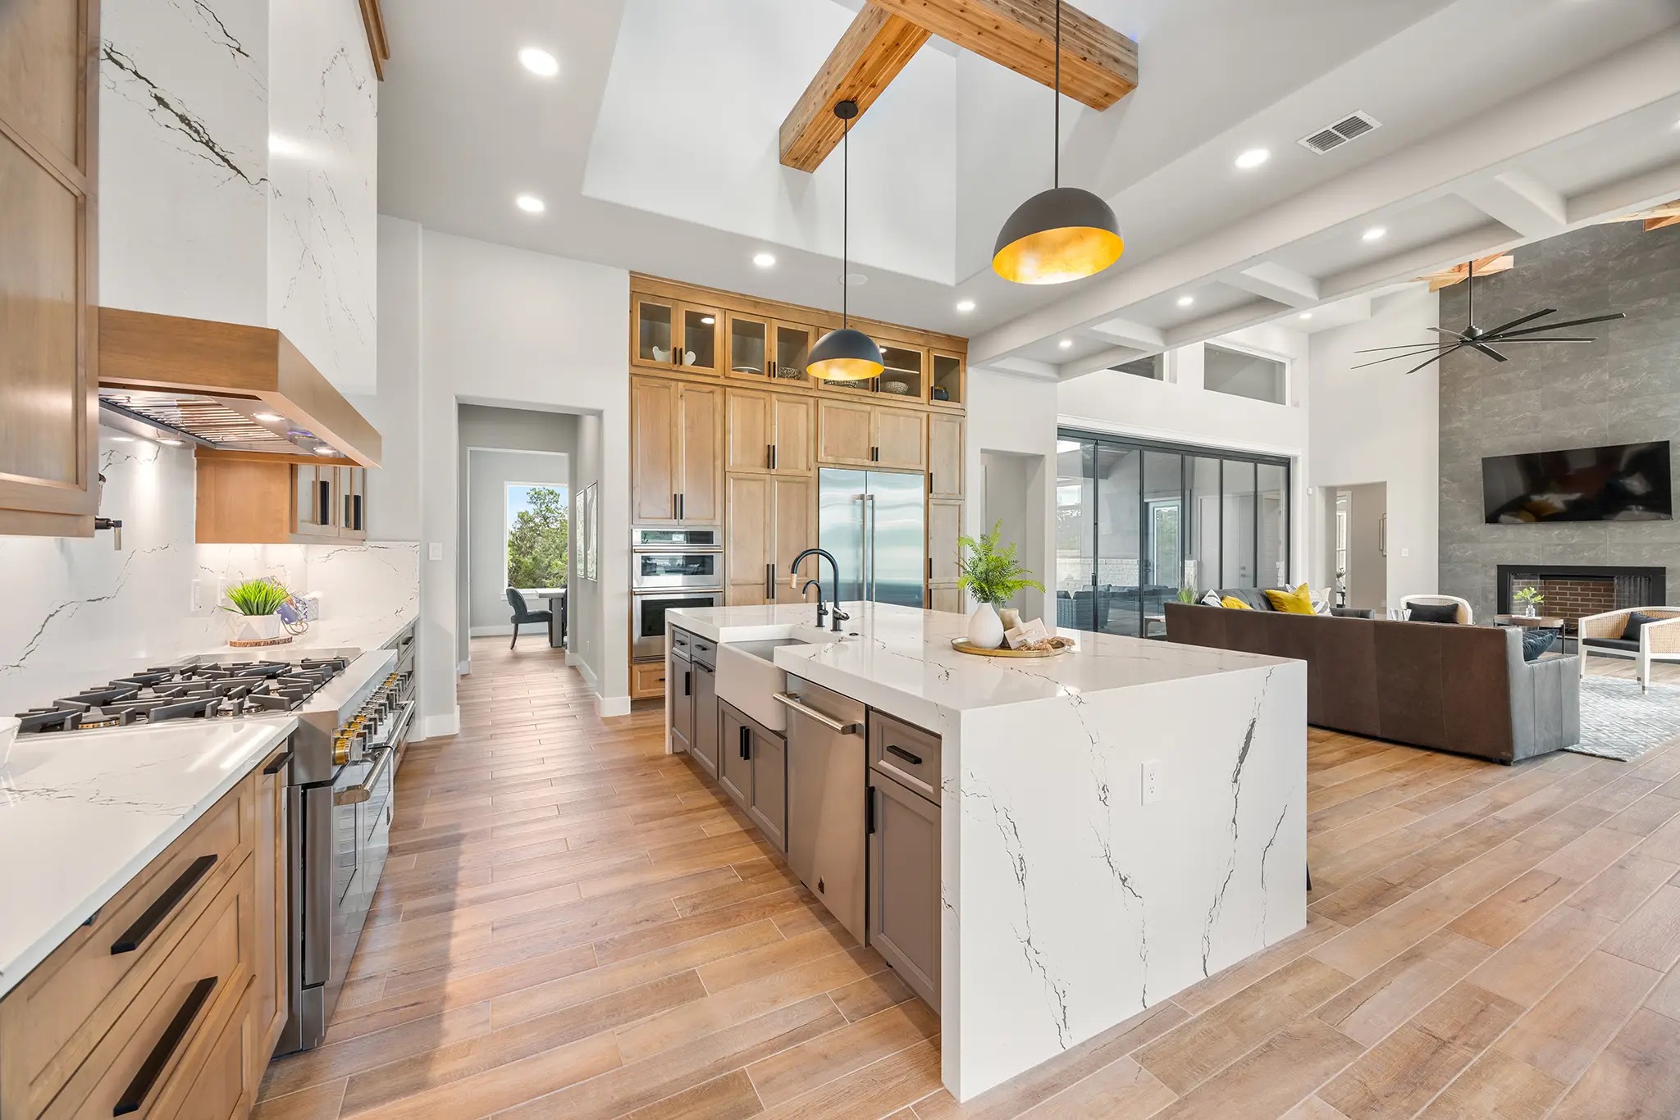
Custom-engineered cabinetry, hidden pivot doors, and custom ceiling details are fitted by master trim carpenters, ensuring tight tolerances and clean alignments across all interior surfaces.
Analyzing the Custom Home Building Process Timeline and Operational Milestones
Limestone masonry, Level 5 drywall application, custom millwork, flooring, and stone countertop fabrication.
Phase 6: Commissioning & Handover
4 to 6 Weeks
Mechanical system testing, fine interior detailing, independent home performance certification, and final walk-through.
Final Quality Assurance Audits, Building Commissioning, and Handover Protocol
The final weeks of construction focus on rigorous quality control, verifying that every system operates at peak design specifications before occupancy.
Comprehensive Independent Building Diagnostics: Third-party energy auditors conduct specialized blower-door testing and thermal imaging scans across the entire building envelope. This process measures air exchange rates to confirm that the insulation and window seals meet strict energy-efficiency standards.
Mechanical and HVAC System Commissioning: Every variable-refrigerant HVAC unit, water filtration system, and home automation panel is run through full operational cycles. This ensures that airflow balancing, zone dampers, and electrical draws match engineered specifications.
Detailed Technical Quality Walk-Through: The project manager conducts a meticulous room-by-room inspection alongside the property owner, documenting fine paint adjustments or stone polishing items on a final checklist to ensure all finishes are pristine before closeout.
Partnering with KC Custom Homes for Your Construction Project
Navigating the complexities of land development, architectural engineering, and luxury interior design requires a builder with deep regional experience and absolute operational transparency. KC Custom Homes has spent decades refining a process that protects clients from the typical risks of budget expansion and construction delays.
By coordinating architectural design, civil site analysis, and master craftsmanship into a single integrated process, we ensure that your initial design concept remains aligned with your final budget from day one. Whether you are managing complex rock slopes in Boerne or designing a waterfront estate on Canyon Lake, our team provides the technical oversight and structural discipline required to bring your vision to life.
To request a free quote, please fill the form below. Let us know what features you’re looking for in your next home and our experienced team will contact you shortly.
Thank you! Your submission has been received!
Oops! Something went wrong while submitting the form.
KC Custom Homes builds custom homes in New Braunfels TX, Boerne TX, Helotes TX, Dripping Springs TX, Johnson City TX, San Antonio TX, Canyon Lake TX, Bulverde TX, Spring Branch TX, and Marble Falls TX. Communities include Stanton Vistas, Pecan Springs, Estates at Mitchell Ranch, River's Edge at Gruene, Cordillera Ranch, Ranches at Canyon Crossing, Ranches at Dripping Springs, and Ranches at Big Mountain.
.png)