.png)
There is a reason buyers fall in love with the Texas Hill Country. The dramatic ridges, limestone cliffs, and rolling vistas of areas like Boerne and Canyon Lake offer some of the most breathtaking residential backdrops in the United States. However, the very characteristic that draws you to a piece of land—its elevated view—is often the exact element that introduces extreme architectural and structural complexity. Building a luxury home on a sloped or cliffside lot requires an entirely different playbook than building on a flat suburban lot. Without the kind of design-build expertise that KC Custom Homes brings to complex Hill Country topography, a sloped property can easily lead to runaway excavation costs, compromised site layouts, or structural vulnerabilities.
This guide breaks down the advanced engineering, foundation options, and architectural strategies required to successfully build your custom estate on the rugged terrain of Comal, Hays, and Kendall counties.
When building on a slope, the foundation does heavy double-duty: it must anchor your home securely to the Earth while leveling the living space above. In Central Texas, this engineering challenge is compounded by our unique geology. Your foundation must interface cleanly with a mix of highly expansive clay soils and solid, unforgiving limestone.
Every custom sloped build requires a comprehensive geotechnical engineering report. A professional engineer drills core samples to determine exactly where the solid bedrock sits beneath the topsoil, which legally dictates how the foundation must be poured according to the International Building Code (IBC) standards enforced across Texas.
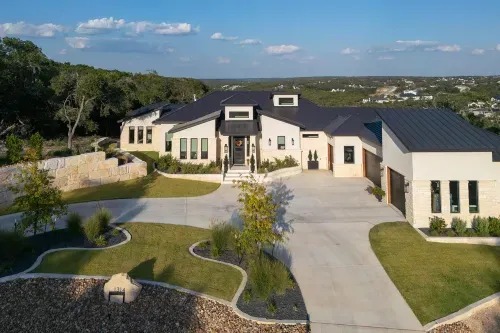
Depending on the angle of the slope and the aesthetic you want to achieve, your engineering team will typically steer you toward one of two advanced foundation systems:
A stem wall foundation acts as a structural concrete perimeter wall that extends upward from deep footings poured directly into the hillside bedrock. The interior cavity is then filled with compacted material, and a traditional flat concrete slab is poured over the top.
This system utilizes deep concrete piers drilled directly into the limestone substrate. The home is then built atop a structural grid of steel or heavy timber beams suspended above the natural ground level.
To help you visualize the trade-offs during your architectural planning phase, here is how the two systems compare across key building vectors:
Building safely on a slope means mastering water mitigation and soil pressure. When you cut into a hillside to create a level driveway or foundation pad, you disrupt the natural equilibrium of the terrain. The earth behind that cut naturally wants to move downward, driven by gravity and hydrostatic pressure during heavy Central Texas rainstorms.
This is why structural retaining walls are a fundamental element of rugged-terrain architecture. These walls cannot simply be stacked landscaping blocks; they must be engineered structures utilizing heavy-duty steel reinforcement, deep footing tie-ins, and dedicated drainage systems (like French drains and weep holes) to channel hydrostatic pressure safely away from your home's perimeter.
Every retaining wall over 4 feet in height across Comal and Hays counties must be designed and stamped by a licensed structural engineer, in strict compliance with the regulations set by the Texas Board of Professional Engineers and Land Surveyors (TBPELS).
Furthermore, handling this type of advanced earth-work must be carefully sequenced with your initial site prep, tree mitigation, and rock excavation. For a deep dive into the initial phases of prepping these complex lots, review our comprehensive guide on The Reality of Texas Hill Country Site Prep: Costs, Limestone, & Clearing.
The ultimate reward of conquering a sloped lot is the architectural freedom it provides. Rather than fighting the incline, a sophisticated custom design leans into the topography to create spectacular, multi-level living spaces that capture panoramic, unobstructed views of the surrounding valleys.

[IMAGE PLACEHOLDER: A wide-angle architectural photograph of a modern Hill Country estate built on a severe slope, showcasing an expansive, multi-tiered cantilevered deck overlooking a panoramic valley view at sunset.]
Instead of traditional two-story layouts that feel uninspired, sloped lots allow for high-performance architectural configurations:
You can explore real-world examples of how these advanced engineering strategies come together by browsing our Gallery Page, where we highlight our recent custom walk-out basements and elevated Hill Country outdoor living spaces.
When executing complex civil engineering on challenging terrain, choosing a builder with an unblemished structural record is paramount. At KC Custom Homes, we back our engineering with rigorous third-party inspections and an ironclad structural warranty framework.
We encourage you to review our longstanding track record of structural excellence and client satisfaction directly through our independent consumer profiles on our dedicated BBB Accredited Business Trust Portal & Houzz Professional Directory.
Building on a sloped lot should never feel like a gamble. When approached with meticulous structural engineering and creative architectural vision, a challenging hillside transforms from a site liability into your home's greatest asset.
If you own a sloped piece of land or are currently looking at an acreage lot in Spring Branch, Wimberley, or Boerne, let our team of specialized engineers and designers evaluate it. As one of Central Texas’ most reliable custom home builders, KC Custom Homes proudly serves San Antonio, New Braunfels, Boerne, Spring Branch, Bulverde, Dripping Springs, Canyon Lake, and Marble Falls. If you are ready to begin the conversation about your specific lot and vision, reach out directly through our Contact Page to arrange an immersive on-site land consultation and take the first step toward bringing your hillside vision to life.
To request a free quote, please fill the form below. Let us know what features you’re looking for in your next home and our experienced team will contact you shortly.